
From Ibiza to the Northern Costa Blanca: A Shared Mediterranean Architectural Language
There’s a moment, often on a second or third viewing, when something shifts.
It’s not the view. That’s obvious from the start. Nor the pool, or the terraces, or even the light, though that plays its part. It’s quieter than that.
The way the house sits.
The way it withholds, just slightly. What it shows you, and what it chooses not to.
For buyers who know Ibiza well, that sensation feels familiar. Not because the architecture here is copying the island, it isn’t, but because it is speaking a similar language. One shaped less by fashion and more by climate, by material, by restraint.
And along the Northern Costa Blanca, particularly in Jávea, Moraira, and the Benissa coast, that language has found its own, more grounded expression.
Not louder. If anything, the opposite.
More resolved.
A Landscape That Demands a Different Response
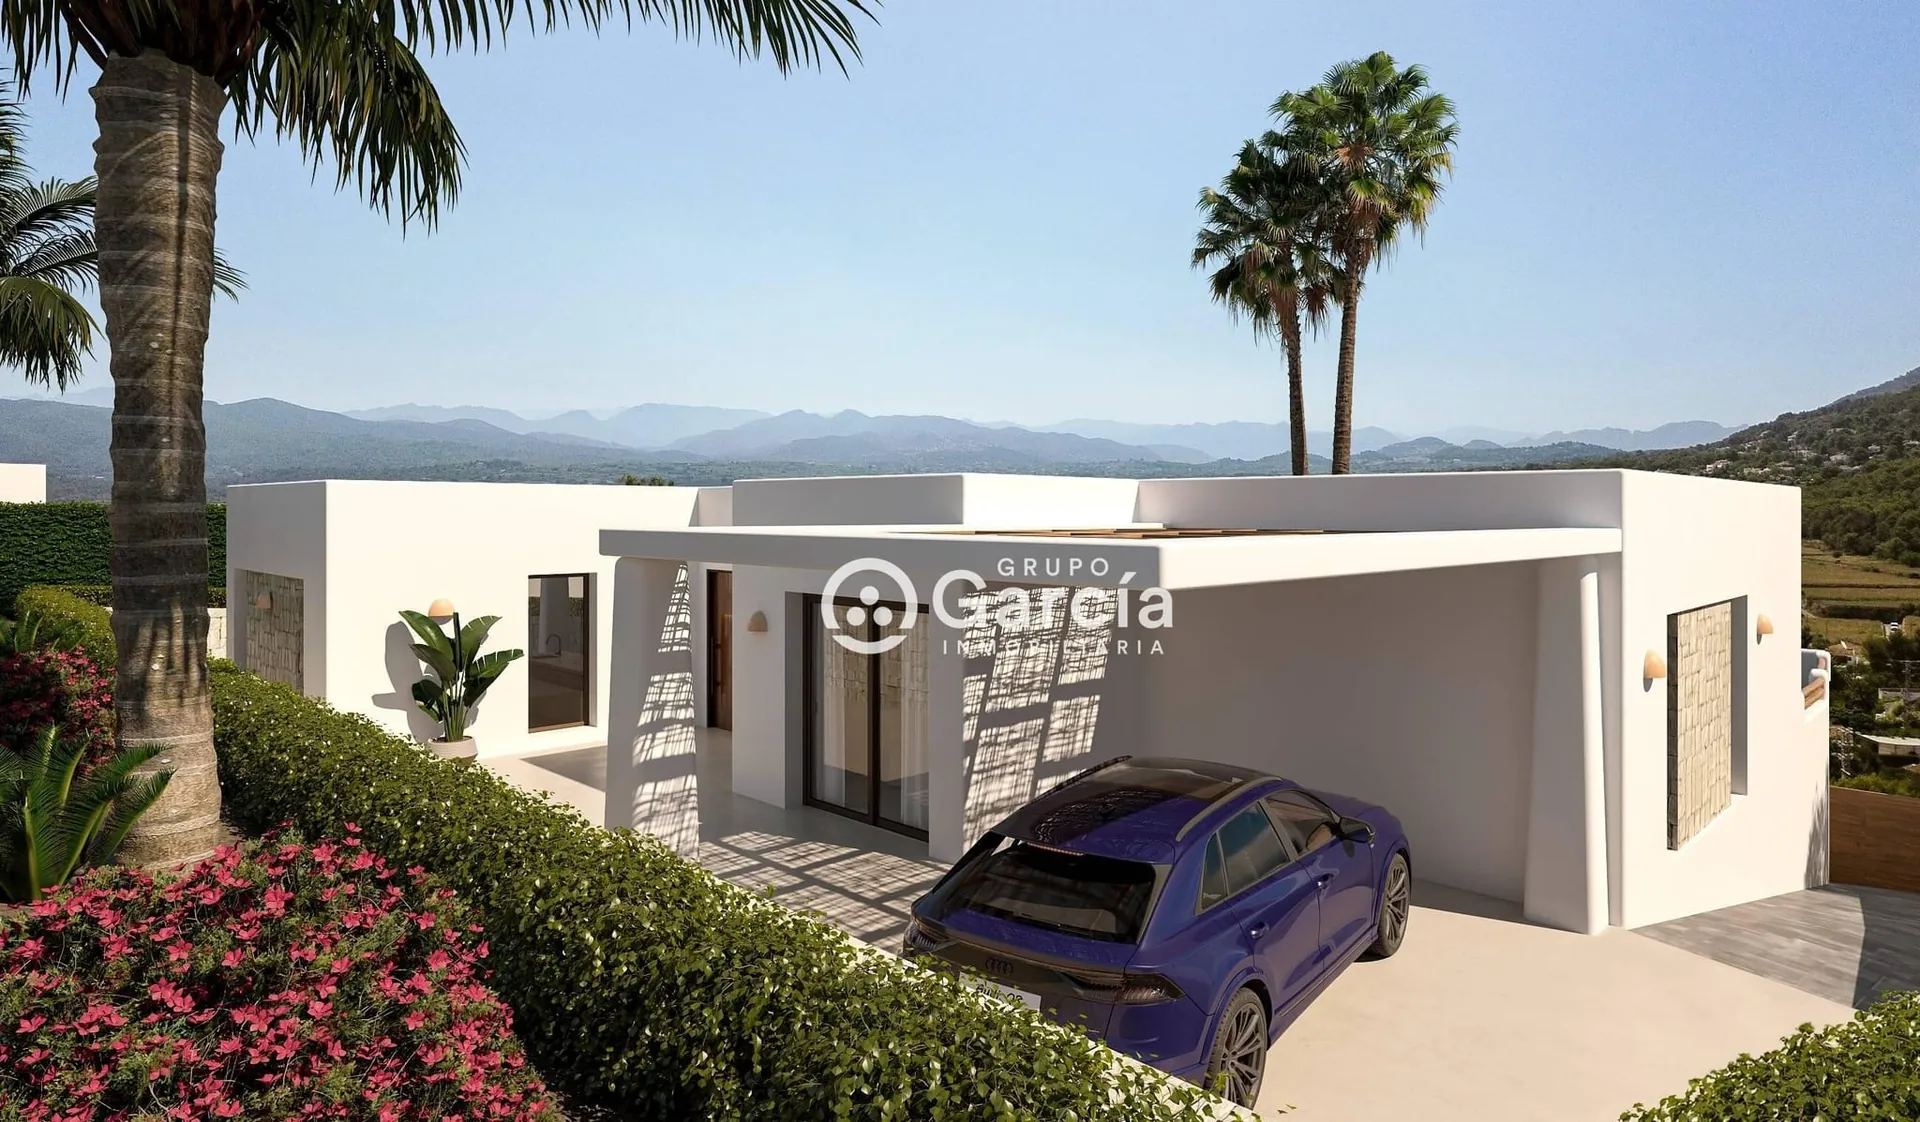
Ibiza is often described as soft. Rounded hills. Gentle transitions. A certain fluidity in the land.
The Northern Costa Blanca is not like that.
Here, the terrain is more decisive. Plots rise and fall sharply. Terraces are cut into hillsides. Views are framed rather than simply opened up. In places like La Corona in Jávea, or the elevated pockets of Benissa Costa, the relationship between house and land becomes less about placement and more about negotiation.
And that changes everything.
Homes here are rarely single-plane compositions. They step. They split. They move with the slope. Living spaces shift across levels, not for effect, but because the land insists on it.
That’s where the similarity with Ibiza becomes interesting.
Both regions are shaped by the same Mediterranean light, the same need for shade, the same instinct toward simplicity. But while Ibiza often expresses that through horizontal calm, the Northern Costa Blanca introduces a vertical complexity.
So the architecture adapts.
It becomes more layered. More controlled. Less immediately legible.
And for a certain buyer, that is precisely the point.
Materials That Belong, Not Impress
There’s a tendency, particularly in newer developments, to think of materials as a statement.
Here, the better homes take a different approach.
They recede.
White lime render is still present, of course. It’s part of the Mediterranean vocabulary. But it’s rarely left alone. It sits alongside rough-cut stone, often local, sometimes reclaimed. In Jávea, Tosca stone appears again and again, warm, porous, quietly distinctive. In Benissa, dry stone walls define boundaries without ever feeling imposed.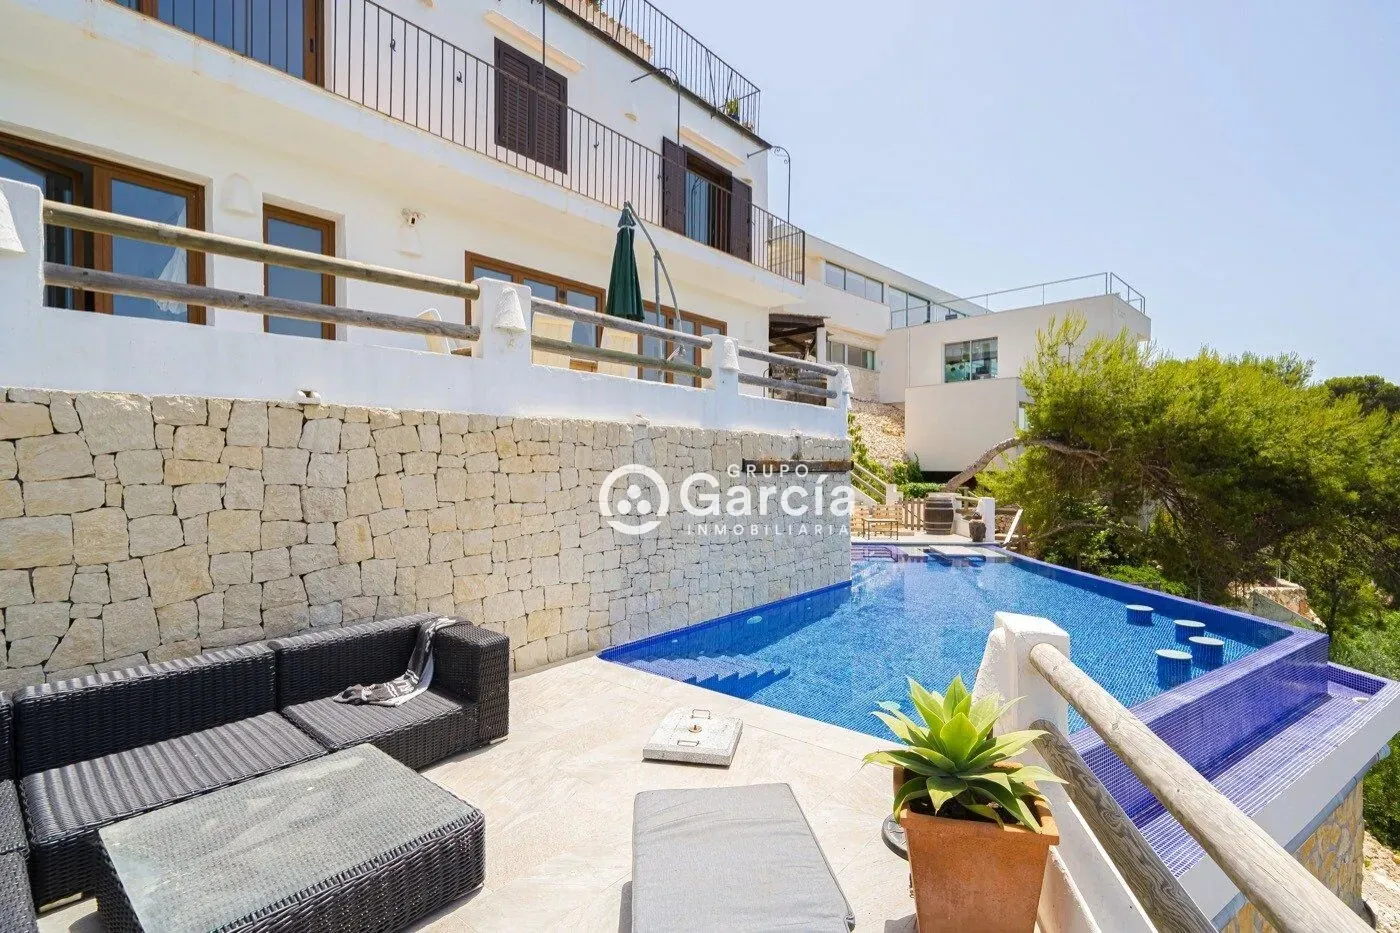
Wood is used sparingly, but deliberately. Slatted shutters. Pergolas that filter light rather than block it entirely. Iron, often matte, anchors doors and frames without drawing attention to itself.
Inside, the palette tends to soften further. Microcement underfoot. Large-format stone in bathrooms. Timber where warmth is needed, restraint where it isn’t.
Nothing feels applied.
That’s the difference.
These materials don’t decorate the house. They anchor it. They absorb light rather than reflect it harshly. They age, and in doing so, they become more convincing.
This is where the connection to Ibiza is most apparent. Not in the forms, but in the attitude.
A preference for honesty over finish.
For texture over gloss.
Light Is Not Maximised, It Is Managed
There’s a misconception, particularly among buyers coming from Northern Europe, that Mediterranean homes are about opening everything up. More glass. Bigger apertures. Maximum exposure.
Spend time in a well-designed house here, and that idea starts to unravel.
Light, in this part of Spain, is not something you chase indiscriminately. It’s something you control.
South-facing plots, especially in elevated areas, receive a relentless sun. Without intervention, interiors overheat, glare builds, spaces become difficult to inhabit beyond certain hours.
So the architecture responds.
Deep overhangs extend just far enough to shield interiors at midday. Pergolas, often timber or concrete, break the light into fragments. Terraces are not afterthoughts but primary living spaces, positioned to catch the morning or the evening, rarely both.
Openings are deliberate. Large where views demand it. Smaller where privacy or thermal comfort takes precedence.
And between inside and outside, there is always a transition. A shaded threshold. A covered terrace. A place to pause before stepping fully into the sun.
Ibiza understands this well. So does the Northern Costa Blanca. But here, with more varied topography and exposure, the control tends to be more precise.
Less instinctive. More considered.
Architecture That Doesn’t Announce Itself
There is a kind of house that tries to impress immediately.
You see everything at once. The façade, the glazing, the scale. It performs, in a way.
And then there is another type.
You arrive, and it feels almost restrained. The street presence is quiet. The entrance is not oversized. The volumes are simple, sometimes even understated.
But as you move through it, something unfolds.
Spaces reveal themselves gradually. A framed view appears where you weren’t expecting it. Light shifts across a wall as the day progresses. Materials begin to register, not as features, but as atmosphere.
This is what we refer to, internally, as a form of architectural silence.
Not absence. Control.
The best contemporary villas in Jávea and along the Benissa coast are moving in this direction. Clean lines, yes, but softened by texture. Large openings, but carefully positioned. A sense that nothing has been added without reason.
You’ll recognise echoes of Ibiza here. The same reluctance to over-design. The same trust in proportion and material.
But in the Northern Costa Blanca, that restraint is often paired with a more complex spatial arrangement, shaped by the land itself.
The result is a house that feels composed rather than styled.
Living Between Inside and Outside
It’s easy to talk about indoor–outdoor living in general terms. The phrase is overused, often detached from how people actually live.
Here, it takes on a more specific meaning.
Terraces are not extensions of the living room. They are living rooms.
Different ones, depending on the time of day.
A morning terrace, catching the first light, often closer to the kitchen. A shaded midday space, protected by structure or orientation. An evening area, positioned to take in the last of the sun, sometimes with a slight elevation to capture the horizon.
Pools are rarely central in the best designs. They sit within the composition, aligned with the architecture, often acting as a visual anchor rather than a focal point.
And because many plots are sloped, these spaces are layered.
You move between them. Up a few steps. Down again. Across levels that feel connected, but distinct.
For families, particularly those spending extended periods here rather than short visits, this creates a different rhythm.
Children drift between spaces. Adults settle into different areas depending on the hour. Work, when it happens, is often positioned slightly apart, connected but not intrusive.
It’s not about openness. It’s about choice.
Privacy, Designed From the Start
This is one of the less visible, but more important, aspects for many Northern European buyers.
Privacy here is rarely achieved through distance alone. Plots, even generous ones, can still feel exposed if not handled correctly.
So the architecture intervenes early.
Windows are positioned to capture views without inviting sightlines back in. Walls, sometimes stone, sometimes rendered, define edges without closing the space entirely. Landscaping, often understated, softens transitions and adds a further layer of separation.
On hillside plots, elevation becomes an advantage. Living spaces are lifted, while access remains discreet. From within, the view opens. From outside, the house remains partially concealed.
This idea of controlled openness runs through many of the more resolved homes in the area.
You feel connected to the landscape. But not exposed within it.
Why This Resonates With Northern European Buyers
There is a reason this architectural language holds a particular appeal for buyers from the Netherlands and Belgium.
It aligns with a certain sensibility.
A preference for clarity over excess. For materials that are understood rather than explained. For spaces that function quietly, without needing to be justified.
But there is also a practical dimension.
These homes are not designed purely for summer. The combination of shaded outdoor areas, thermal mass from stone, and considered orientation makes them usable across seasons. Not in a theoretical sense, but in a lived one.
Buyers are spending longer periods here. Working remotely, at least part of the time. Hosting family. Returning across different months, not just August.
So the house needs to hold up.
Not just visually, but functionally.
And when it does, the experience shifts from occasional escape to something more integrated. Less about stepping away from life, more about rebalancing it.
A Regional Expression, Not a Single Style
It’s tempting to reduce all of this to a single label. Ibiza-style. Mediterranean modern. Minimalist coastal.
None of them quite fit.
What you see along the Northern Costa Blanca is a shared language, yes, but with distinct accents.
Jávea often balances tradition and contemporary design, particularly in areas where older stone elements are incorporated into new builds. Moraira tends to be more compact, more refined, with a slightly tighter relationship between house and plot.
Benissa Costa leans further into landscape integration. Homes feel more embedded, sometimes almost concealed within the terrain.
Altea introduces a different note altogether. More expressive in places, more willing to experiment, but still anchored in the same climatic logic.
So while the influences from Ibiza are clear, what emerges here is not a copy.
It’s an evolution.
A Final Observation
The houses that stay with you are rarely the ones that try the hardest.
They are the ones that feel settled. As if they were always meant to be there.
You notice it in small ways. The way the light enters a room in the late afternoon. The way a terrace holds shade just long enough. The way materials begin to soften, rather than fade.
It’s not immediate.
But over time, it becomes difficult to ignore.
Come and talk with us
There is a point, often after a few visits, when the distinction becomes clearer.
Not every villa along the Northern Costa Blanca follows this more considered architectural approach. Some respond to trends. Others respond to the land.
If you’re exploring Jávea, Moraira, or the Benissa coast, and you find yourself drawn to homes where material, orientation, and spatial flow feel quietly resolved, it can help to narrow the search early.
We work with a small number of properties where these elements have been addressed from the outset, rather than added later.
FAQs
What defines Mediterranean architecture on the Northern Costa Blanca?
It is shaped primarily by climate and terrain. The best homes respond to sun exposure, wind, and topography through controlled openings, shaded outdoor spaces, and materials that integrate with the landscape rather than sit on top of it.
Are Ibiza-style villas common in Jávea and Moraira?
There are clear influences, particularly in the use of white volumes and natural materials. However, the Northern Costa Blanca tends to produce more layered designs due to its steeper plots, resulting in homes that are less linear and more site-specific.
Which areas best reflect this architectural approach?
Jávea, especially elevated areas, offers strong examples. Benissa Costa is known for deeper landscape integration. Moraira presents a more compact and refined interpretation, while Altea allows for more architectural variation within the same Mediterranean principles.
Do these homes suit year-round living?
Yes. Their design typically accounts for seasonal variation, with shaded terraces, thermal materials, and controlled orientation making them comfortable beyond peak summer months.
How can you distinguish a well-designed villa from a trend-led one?
Look at how the house engages with the plot. A well-designed home will feel coherent in its materials, controlled in its openings, and balanced in its proportions. It reveals itself gradually, rather than relying on immediate visual impact.